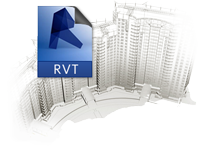
Our BIM author models your building.
This creates a precise digital representation of your property and its building systems – structured, transparent, and virtually “navigable” in a digital environment.
To ensure consistency between building services engineering and the building itself, reliable as-built documentation or revision drawings are typically required. In practice, full 5D or 7D BIM models with complete data integration are not the standard.
A realistic, technically sound approach is essential: we start from a solid data foundation and progressively develop the model further.
Zebtec™ – digitalising your future.
Adjust needs in Days
1
Day
|
Available? |

|
|
Reservation? |
Our Team Leader for MEP Designer and BIM, does lead complementary designer. That creates in Revit building models in a cost effective way. We make BIM- models possible on the basis of sketches, floor plans, 3D scan or views. Detailing and As-built could be done in almost any project-phase. It enables being ahead of competitors.
Your Benefit:
- No language barrier
- 360° competence
- Virtual 3D walkthroughs
 PDF Performance Description Team Leader MEP Designer (0.4 MB)
PDF Guide provision work environment (0.8 MB)
PDF Basic-Contract (0.4 MB)




© 2011–2026 Zebtec™. All rights reserved. Zebtec™ is a protected trademark.
Other trademarks remain the property of their respective owners.
ESG & SDG Framework


